

Glass balustrades are safe for stairs when the system uses approved safety glass, complies with local building codes, and has proper support, hardware, and installation. The right glass, railing height, anchoring, and handrail all help the finished stair system feel secure and built for daily use.
Why stair glass needs careful planning
Glass creates a clean, open look around a staircase, making it a strong fit for modern interiors and exterior entries. Still, stairs need careful planning because people rely on them for balance and support every day. A glass railing must meet code, fit the stair layout, and hold up under normal use. This guide explains the safety standards for glass stairs before you install a custom system.
What safety standards apply to glass balustrades?
Safety standards for glass balustrades usually cover building code, safety glazing, and local inspection requirements. In many U.S. projects, contractors reference the International Building Code, International Residential Code, local amendments, and safety glazing rules.
Requirements vary by building type and location. A single-family home, townhome, multifamily property, or commercial building may follow different rules for stair guards, handrails, and exterior railing systems.
Most standards focus on safety glass, guard height, opening size, load resistance, handrail placement, hardware strength, and anchoring. A glass railing needs to work as a complete system, with the glass, supports, fasteners, and surrounding structure all contributing to safety.
Why do stairs require safety glass?
Stairs are higher-risk areas because people use them for movement, balance, and support every day. They may carry items, lean on the railing, or bump against the guard, so standard glass isn’t suitable for this kind of installation.
Safety glass reduces the risk of dangerous breakage and provides greater safety if damage occurs. For glass stairs, the system requires glass that meets the appropriate impact standard for guards, railings, and nearby walking surfaces.
The 2024 International Building Code states that glass used in handrails or guards must be laminated glass made from fully tempered or heat-strengthened glass. It also must meet Category II of CPSC 16 CFR Part 1201 or Class A of ANSI Z97.1.
That’s why stair glass needs a professional review. The safest result comes from matching the glass makeup to the location, support system, and code requirement.
Tempered, laminated, and laminated tempered glass
Homeowners often hear the terms “tempered” and “laminated” during a glass railing project. Both describe safety features, but they don’t mean the same thing.
Tempered glass is heat-treated to make it stronger than standard glass. If it breaks, it usually breaks into small pieces instead of large, sharp shards. Tempered glass works well in many safety glazing applications. For stair guards, code and layout may require laminated safety glass rather than a single tempered panel.
Laminated glass uses an interlayer between the glass layers. That interlayer helps hold the glass together after breakage, which is important when the panel guards an open side of the stairs.
Laminated tempered glass combines both benefits. It uses tempered glass plies with a laminated interlayer for strength and retention. For many glass balustrades, the key question is whether code and design require laminated safety glass made with tempered or heat-strengthened glass.
Guard height, openings, and handrail requirements
Safety standards also control railing layout. A guard protects the open sides of stairs, landings, balconies, and elevated walking surfaces. A handrail gives people something to grip while using the stairs. Some projects need both.
Guard height requirements vary by code and building type, so the installer should confirm local requirements before fabrication. Handrails also need to sit within a specific height range for a comfortable grip.
Opening limitations help protect children and pets by limiting the size of gaps. Glass panels often create a clean, continuous guard with fewer openings, but stair slopes, landings, and transitions still need careful review.
Some glass railing systems also need a top rail or cap rail. Others may qualify without one if the glass, supports, and approval path meet the required standard.
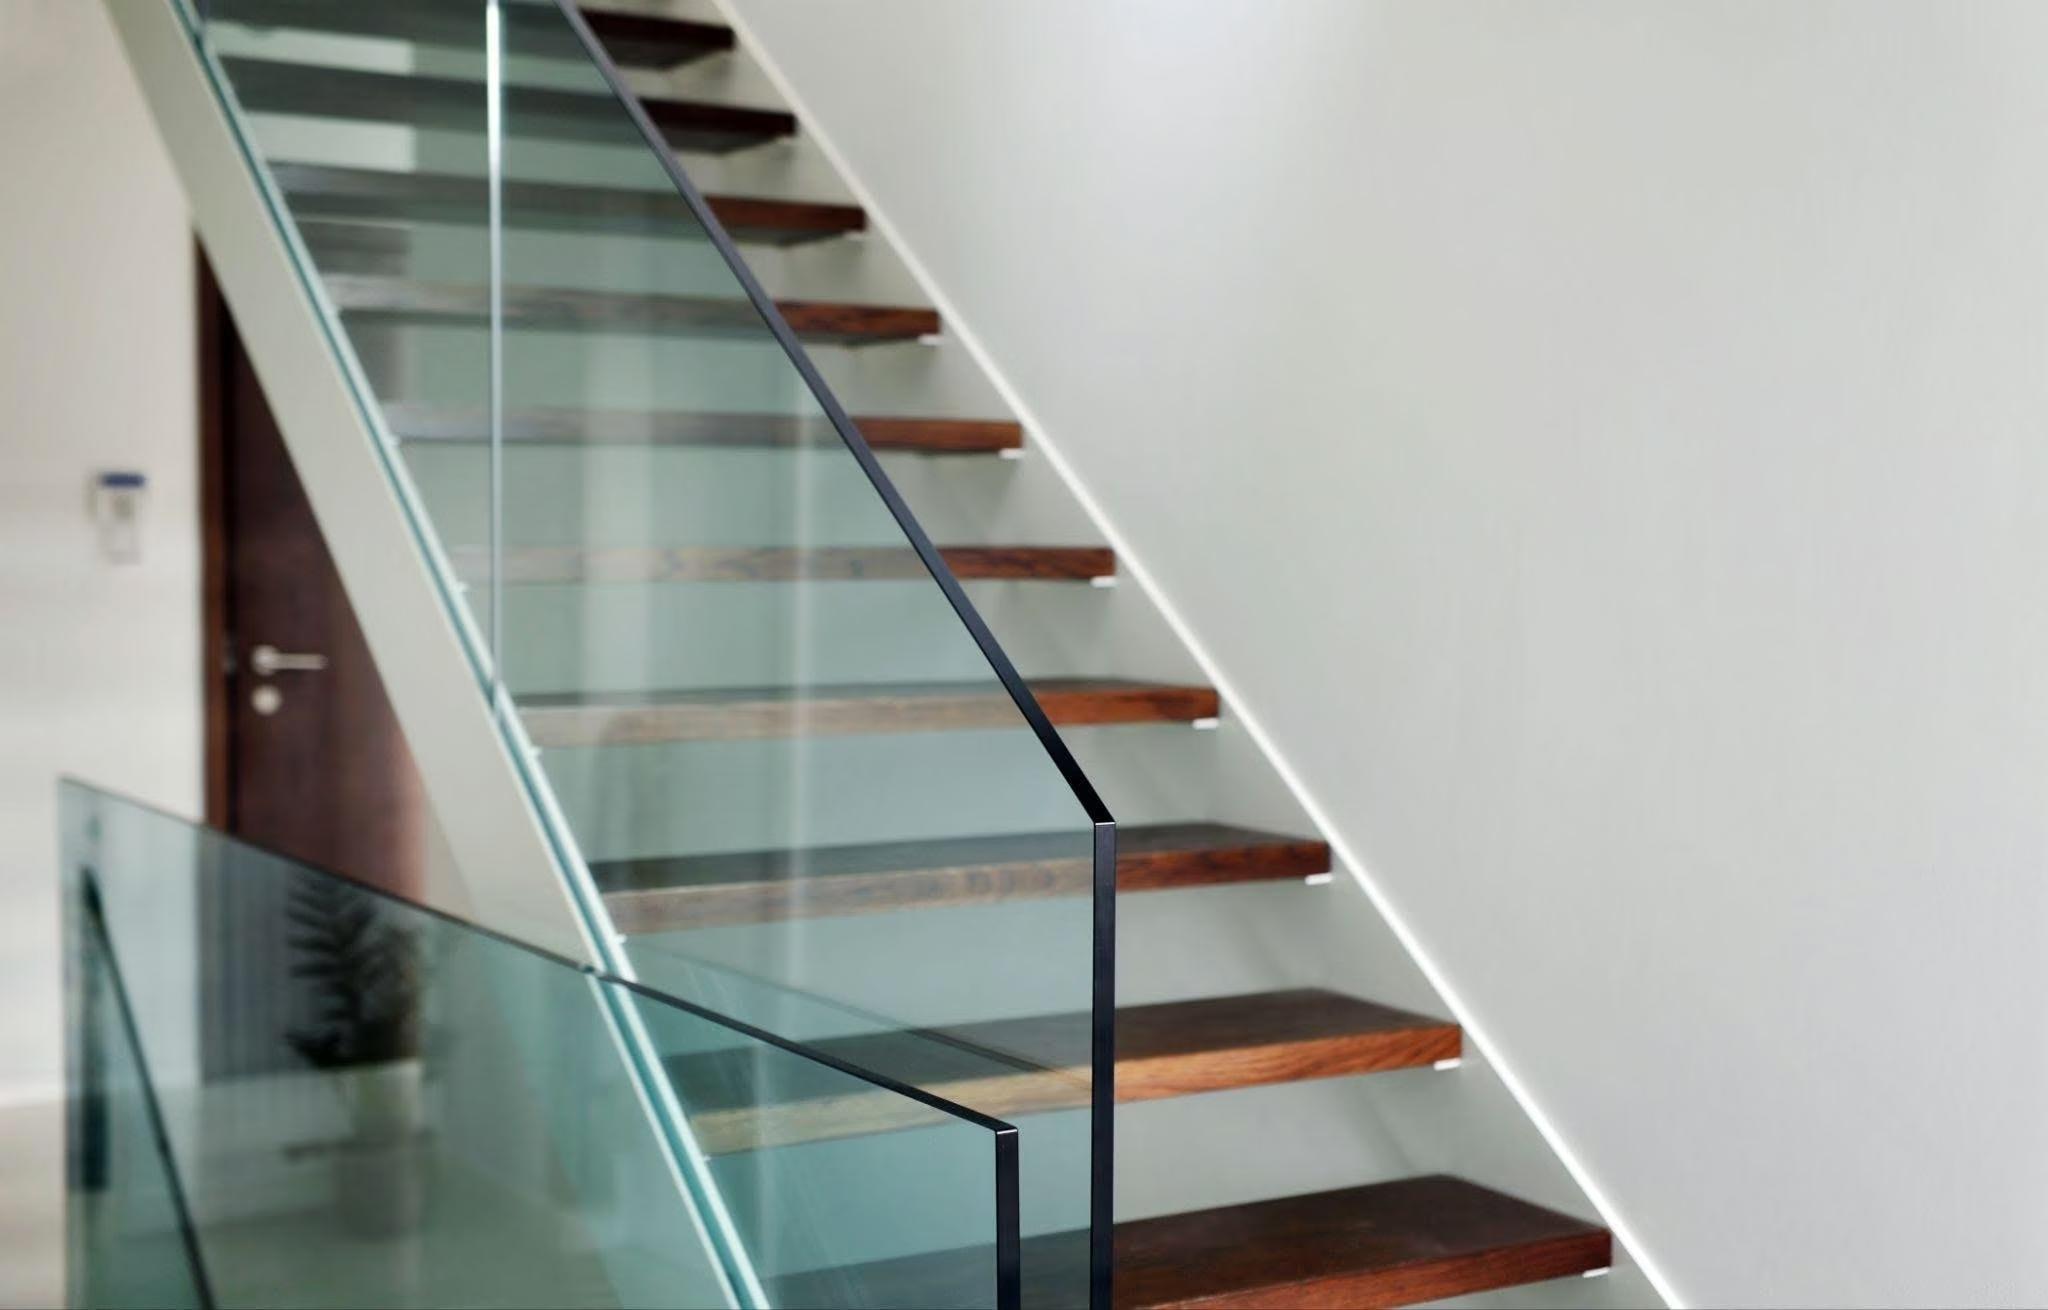
Load requirements and structural support
Glass balustrades need to resist force from people leaning, bumping, grabbing, or pressing against the railing. Code requirements account for these loads so the system performs safely under normal use.
The glass panel is only part of that performance. Panel height, width, thickness, edge quality, hardware, anchors, and the supporting structure all affect the result. Exterior systems may also need review for wind and weather exposure, freeze-thaw exposure, and corrosion-resistant hardware.
Thicker glass doesn’t automatically make a system safer. The glass has to match the support method, and the support method has to match the stair structure. Stairs with glass need careful measurement because slopes, landings, turns, and transitions all affect panel layout.
Hardware, anchoring, and installation quality
Hardware gives a glass railing its support. It may include a base shoe, posts, clamps, standoffs, fasteners, caps, or handrail brackets. Each piece needs to fit the stair layout and support method.
Anchoring is especially important because the railing transfers force into the floor, stair framing, wall, or deck structure. A professional installer reviews the substrate, stair construction, finished surfaces, and attachment points before finalizing the design.
Precise measurement affects both safety and appearance. Panels need clean alignment, smooth exposed edges, and proper clearances. The team should take final measurements after key surrounding finishes are complete, especially when tile, wood stair treads, flooring, or wall finishes affect the opening.
How to know your glass railing meets code
You confirm code compliance through markings, specs, documentation, and installation details. For a stair project, ask for:
- Glass markings: Each pane should include a manufacturer’s mark indicating the glass type and thickness, unless the building official approves an alternative method of documentation.
- Glass makeup: The installer should confirm whether the glass is laminated, tempered, heat-strengthened, or a code-approved combination.
- Safety glazing documentation: Ask for paperwork showing the glass meets the required impact standard.
- Hardware specifications: The base shoe, clamps, posts, standoffs, and fasteners should match the railing design.
- System approval or engineering: Some layouts need engineering or tested system documentation.
- Code requirement review: A professional installer should explain how the glass railing meets height, opening, handrail, and load requirements.
Common mistakes to avoid with stairs with glass
Avoid these common planning and installation mistakes:
- Choosing glass based only on appearance: Clarity, edge finish, and hardware style affect the look, but safety depends on the full system.
- Assuming tempered glass is always enough: Many stair guard applications require laminated safety glass made with fully tempered or heat-strengthened glass.
- Measuring too early: Final measurements should happen after key surrounding finishes are complete.
- Ignoring handrail requirements: Some glass railing systems still need a separate handrail or top rail.
- Using the wrong hardware: Base shoes, clamps, posts, standoffs, and fasteners need to match the layout and load requirements.
FAQ
Are glass balustrades safe for stairs?
Yes. Glass balustrades are safe when they use approved safety glass, meet local code, and have the right hardware, support, and installation.
What type of glass is used for stair railings?
Many stair railing systems use laminated safety glass made with tempered or heat-strengthened glass. The exact makeup depends on code, panel size, and support method.
Does a glass railing need a handrail?
Often, yes. Stairs usually need a graspable handrail, which may be separate from the glass guard. Requirements depend on the stair design and local code.
Can a glass railing break?
Yes, glass can break under enough force. Safety glass reduces risk, and laminated glass helps hold pieces together after breakage.
Are stairs with glass hard to maintain?
Most stairs with glass are easy to maintain with regular cleaning. Clear panels show fingerprints and dust, but glass cleaner and a soft cloth usually keep them polished.

Plan your stair glass project with New Concepts Glass Design
Glass adds openness, visibility, and a refined finish to a staircase, but safety starts with the right plan. New Concepts Glass Design helps homeowners and builders choose glass, hardware, support methods, and installation details that fit the space and meet code. Contact New Concepts Glass Design to talk through your stair glass project.